
Home / By room / Double-Height & High Ceilings
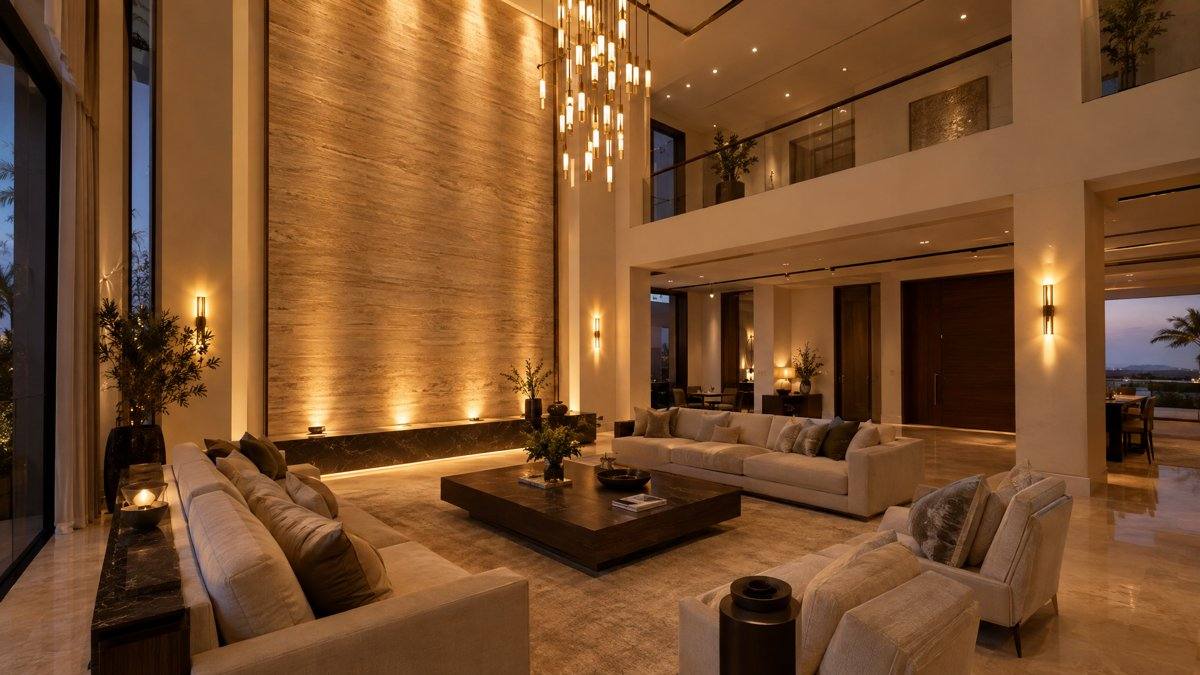
Double-Height & High Ceilings lighting: The complete guide
With a high ceiling, light behaves differently: a wide beam scatters before it reaches the floor, a chandelier alone leaves the edges dark, and maintenance becomes a project in itself.
Recommended values
Guide values; the final design depends on the space, its colours and its use.
The most common mistake: a wide beam angle and a lone chandelier
What we see most often in double-height halls is ordinary spotlights with a wide beam angle, or a huge chandelier on its own. Wide light scatters in the air and most of it lands on the tall walls before it reaches seating level, so the hall looks dark despite all the fixtures. And however large the chandelier, it lights only what is around it and leaves the edges dark, turning the intended grandeur into a gloomy void.
Beam angle and output
- For ceilings 6 – 7 metres high, narrow beam angles of around 15° or less are used for general lighting from the ceiling, because a narrow beam keeps its intensity all the way to the floor.
- The lumens needed per fixture are much higher than for a standard ceiling; this is where the more powerful fixtures, unsuitable for corridors and rooms, are used.
- Spacing between fixtures can be wider because the height is greater, and is calculated from the spot diameter at seating level.
- Use the spacing calculator on the Tools page to find the spot diameter for each beam angle and height.
Show off the height itself
A double-height space is built for its height to be seen, so the lighting should reveal the tall walls, not just the floor. Washing the main wall from above, or lighting it from below with an upward line, traces the height and gives the space its grandeur. A tall stone wall or wood-clad wall deserves Grazing that reveals its texture along its full height.
Bring the light closer to people
People sit at about one metre, while the ceiling is at seven. Light that comes entirely from above makes those seated feel they are in a hall, not a home. The solution is a middle layer at first-floor level or lower: wall lights, pendants that drop to human height, or tall floor lamps beside the seating.
The large chandelier
- Its size should suit the space and the height, and it should hang so its lowest point is clearly above the heads of people standing, while its beauty can also be seen from the first floor.
- It needs structural fixing planned into the ceiling before the gypsum work, as large chandeliers are heavy.
- Ideally, it should be on an electric hoist (Chandelier Lift) or designed so it can be lowered for cleaning and lamp changes.
- Put it on its own dimmable circuit, always supported by architectural lighting.
Maintenance before installation
A fixture seven metres up means scaffolding or a lift for every fault. That is why quality here is not a luxury.
- Long-life fixtures with bodies that dissipate heat well, and Drivers with a known warranty.
- Drivers placed where they can be reached from the first floor or through a maintenance hatch, not buried in the middle of the ceiling.
- Standardise fixture models as far as possible to make replacement easier.
- A clear access plan (a hatch, a maintenance walkway or a lift) before the design is approved.
Checklist before the gypsum ceiling
- Beam angle and output calculated for each fixture based on the actual height.
- Structural fixing for the chandelier, and the hoist point if there is one.
- Boxes for wall lighting at first-floor level.
- Driver locations and maintenance hatches.
- Separate circuits: tall walls, general, chandelier, middle layer.
How to build the layers
- Light the tall walls from above or below to reveal the height itself.
- Narrow-beam, higher-lumen spotlights that reach the floor.
- A chandelier sized to suit the space, on a separate circuit.
- Wall lighting at first-floor level to bring the light closer to people.
- Think about maintenance access before installation.
Common mistakes: Double-height
Common mistakeDouble-height ceilings and wasted luxury
“Got a double-height ceiling? Don't repeat the mistake that ruins the whole look of the living room!”
- The problem
- Using wide-angle (60°) spotlights in high ceilings, so the light scatters in the air and never reaches the floor.
- Technical explanation
- Ceilings 6 to 7 m high need a narrow Beam Angle of 15° or less.
- The result
- Light reaches the floor with a dramatic effect that conveys luxury and avoids wasted light.
Common mistakeMisapplying the d=h rule on high ceilings
“High ceiling, and you spaced the lights by the height rule? Your ceiling will look a mess!”
- The problem
- Excessive Spacing between fixtures on very high ceilings (Double height)
- Technical explanation
- The (spacing = height) rule is for ordinary corridors. On high ceilings you must reduce the spacing and use very narrow angles (<15°) to make sure the light reaches the floor
- The result
- A bright, luxurious villa lobby even with ceilings over 7 metres
Common mistakeThe d=h rule in high (Double height) ceilings
“High ceiling and spacing lights the same as a normal ceiling? Your ceiling will look wrong!”
- The problem
- Applying the (spacing = height) rule in very high ceilings leads to huge gaps and dark areas.
- Technical explanation
- In ceilings above 6 metres, reduce the spacing and use very narrow beam fittings (less than 15°) to make sure the light reaches the floor.
- The result
- A bright, grand villa lobby.
Installation errorGetting “double height” wrong
Using spots with a very wide beam in high ceilings makes the light get lost in the air and never reach the floors.
Installation errorUsing wide-beam spots in double-height spaces
The light scatters in the air and doesn't reach the floor, leaving the space dark.
Installation errorApplying the d=h rule in a high villa lobby
Wide spacing in high ceilings creates dark patches and stops the light from reaching the floor.
Frequently asked questions
QuestionWhy is my high-ceilinged hall dark despite all the spotlights?
Because the fixtures have a wide beam angle, so the light scatters before it reaches seating level. High ceilings need narrow beam angles of around 15° or less, and more powerful fixtures.
QuestionIs a chandelier enough in a double-height space?
No. A chandelier defines the centre and adds grandeur, but the edges and tall walls need supporting architectural lighting.
QuestionHow do I maintain fixtures seven metres up?
By planning before installation: long-life fixtures, accessible Drivers, and a hoist for the chandelier or maintenance hatches.
Customer questionIf I have a double-height space (high ceiling), how many watts and what beam angle do I need for the light to reach the floor?
The answer: Don't choose by watts. High ceilings need narrow beams (10°–24°) and higher lumens per fixture, and the exact figure depends on the height and the light level required on the floor. Support it with wall lighting and a chandelier.
Customer questionI have a 7 m high ceiling in the living hall. How do I make sure the light reaches the floor without spots that spoil the ceiling?
The answer: Use fewer fixtures with narrow beams and high lumens, light the tall walls to show off the height, and add wall lights or pendants that bring the light closer to seating level.
Customer questionI have a 6 m (double-height) ceiling. What beam angle is right for the spotlights?
The answer: A very narrow beam of 10–15° to make sure the light reaches the floor.
Customer questionMy ceiling is double-height, 6 m. How do I make sure the light reaches the floor?
The answer: By using very narrow beams of 10° and high-output modules.
Comparisons and facts
Comparison6W vs. 20W Spot in corridors
“Higher wattage in corridors isn’t luxury... it’s a nuisance!”
- The problem
- Overpowering corridor fixtures
- Technical explanation
- Corridors need low-power fixtures (6 to 10W). Save the 20W for the Majlis and living rooms with high ceilings
- The result
- Comfort for your eyes and savings on your electricity bill and installation
Comparison6 W vs. 20 W Linear lighting
“Don't drown in numbers! 6 W isn't the same as 20 W… and each has its place.”
- The problem
- Choosing high wattage for corridors or low wattage for the Majlis.
- Technical explanation
- 6 W and 10 W Linear lighting is ideal for corridors and artwork, while 20 W is designed for large living rooms with high ceilings.
- The result
- Using fittings correctly gives you the perfect balance.
Comparison1500 lm module vs. ordinary lamp
“High ceiling and an ordinary lamp isn't enough? The answer is the professional module!”
- The problem
- Weak lighting in tall spaces such as Double height areas.
- Technical explanation
- The module is an ultra-powerful light engine (up to 1500 lm) that fits the same standard frames to deliver double the light.
- The result
- Powerful, premium lighting that easily covers large Majlis spaces.
FactLight isn't seen in the air
A wide-angle light in a high ceiling loses its light in the air. We only see light when it falls on an object or surface.
FactThe d=h rule fails in high ceilings
In double-height spaces, the spacing between spots should shrink as the beam angle narrows, to make sure the light reaches the floor.
References
- ERCO: arranging luminaires
- Address Lighting knowledge base: high ceilings and the spacing rule
The content is adapted and developed from these references for Gulf homes, not a literal translation.